
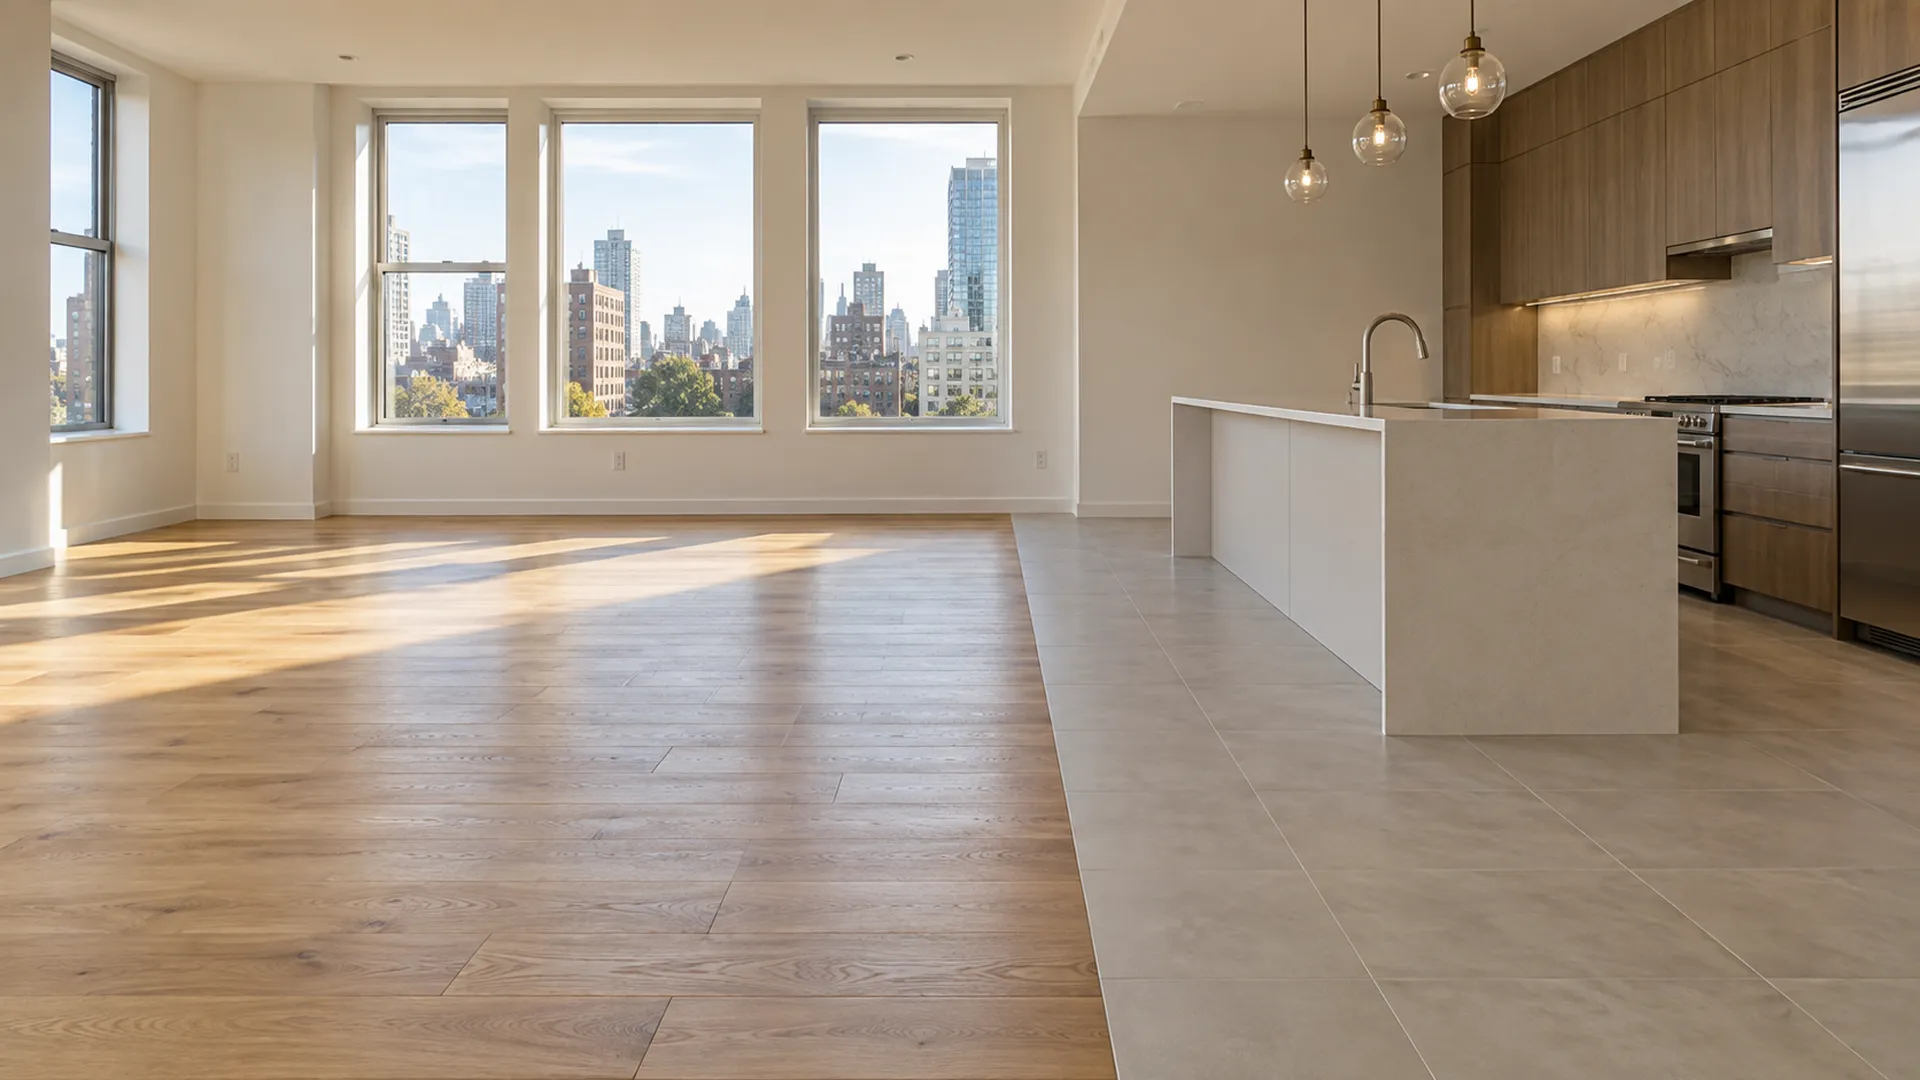
Flooring installation for New York homes
Vinyl plank, laminate, tile, carpet and hardwood, chosen for the room and laid on a base that is ready for it. Across all five boroughs.
Every flooring installation is two jobs. The first is choosing the right material for the room, the building and the way you live. The second is getting what is underneath right, because that is where most floors fail.
We install every main type of floor, so we can recommend the one that suits the room. We look at the room, ask how it is used, and tell you what will last. Then we take care of the part nobody sees: the old floor, the subfloor, the leveling and the transitions into the next room.
The floors we install
-
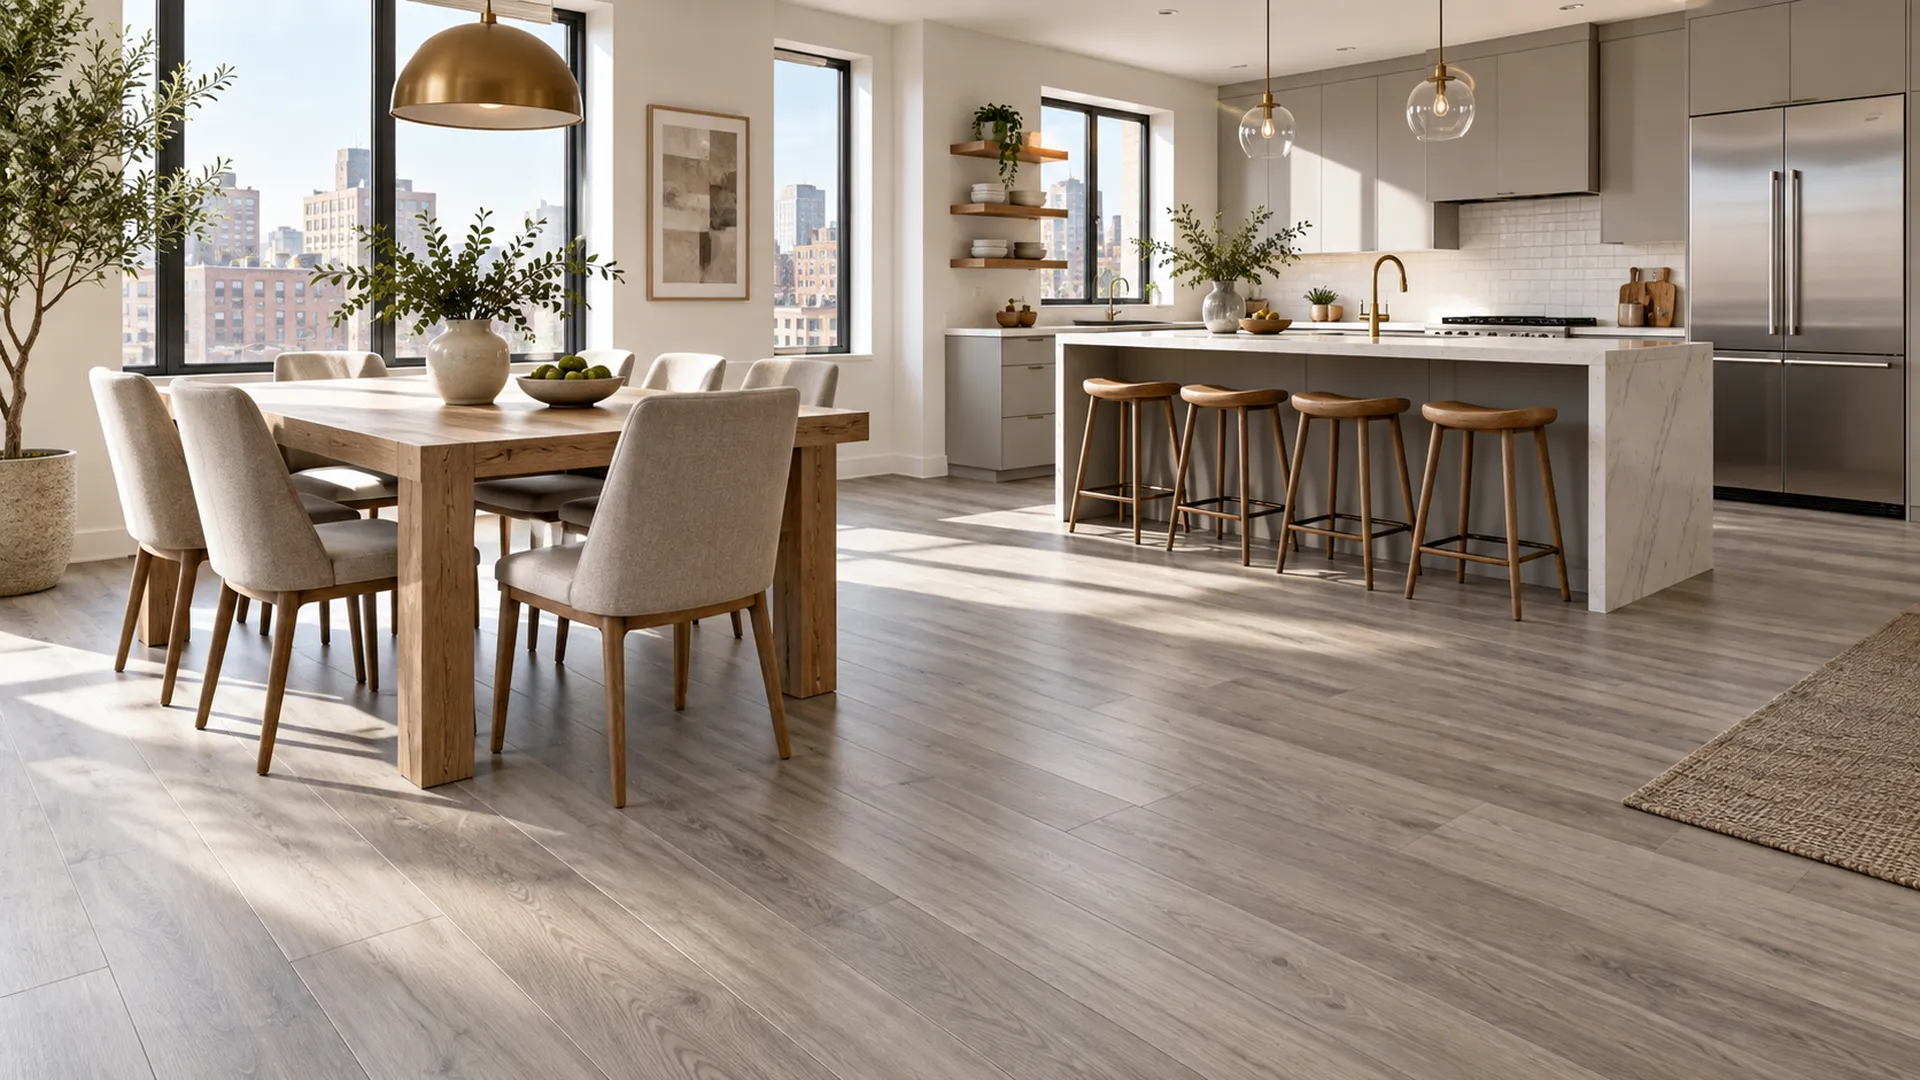 Luxury vinyl plankA wood look that copes with water. The usual choice for kitchens, bathrooms, basements and busy family rooms.
See vinyl plank
Luxury vinyl plankA wood look that copes with water. The usual choice for kitchens, bathrooms, basements and busy family rooms.
See vinyl plank
-
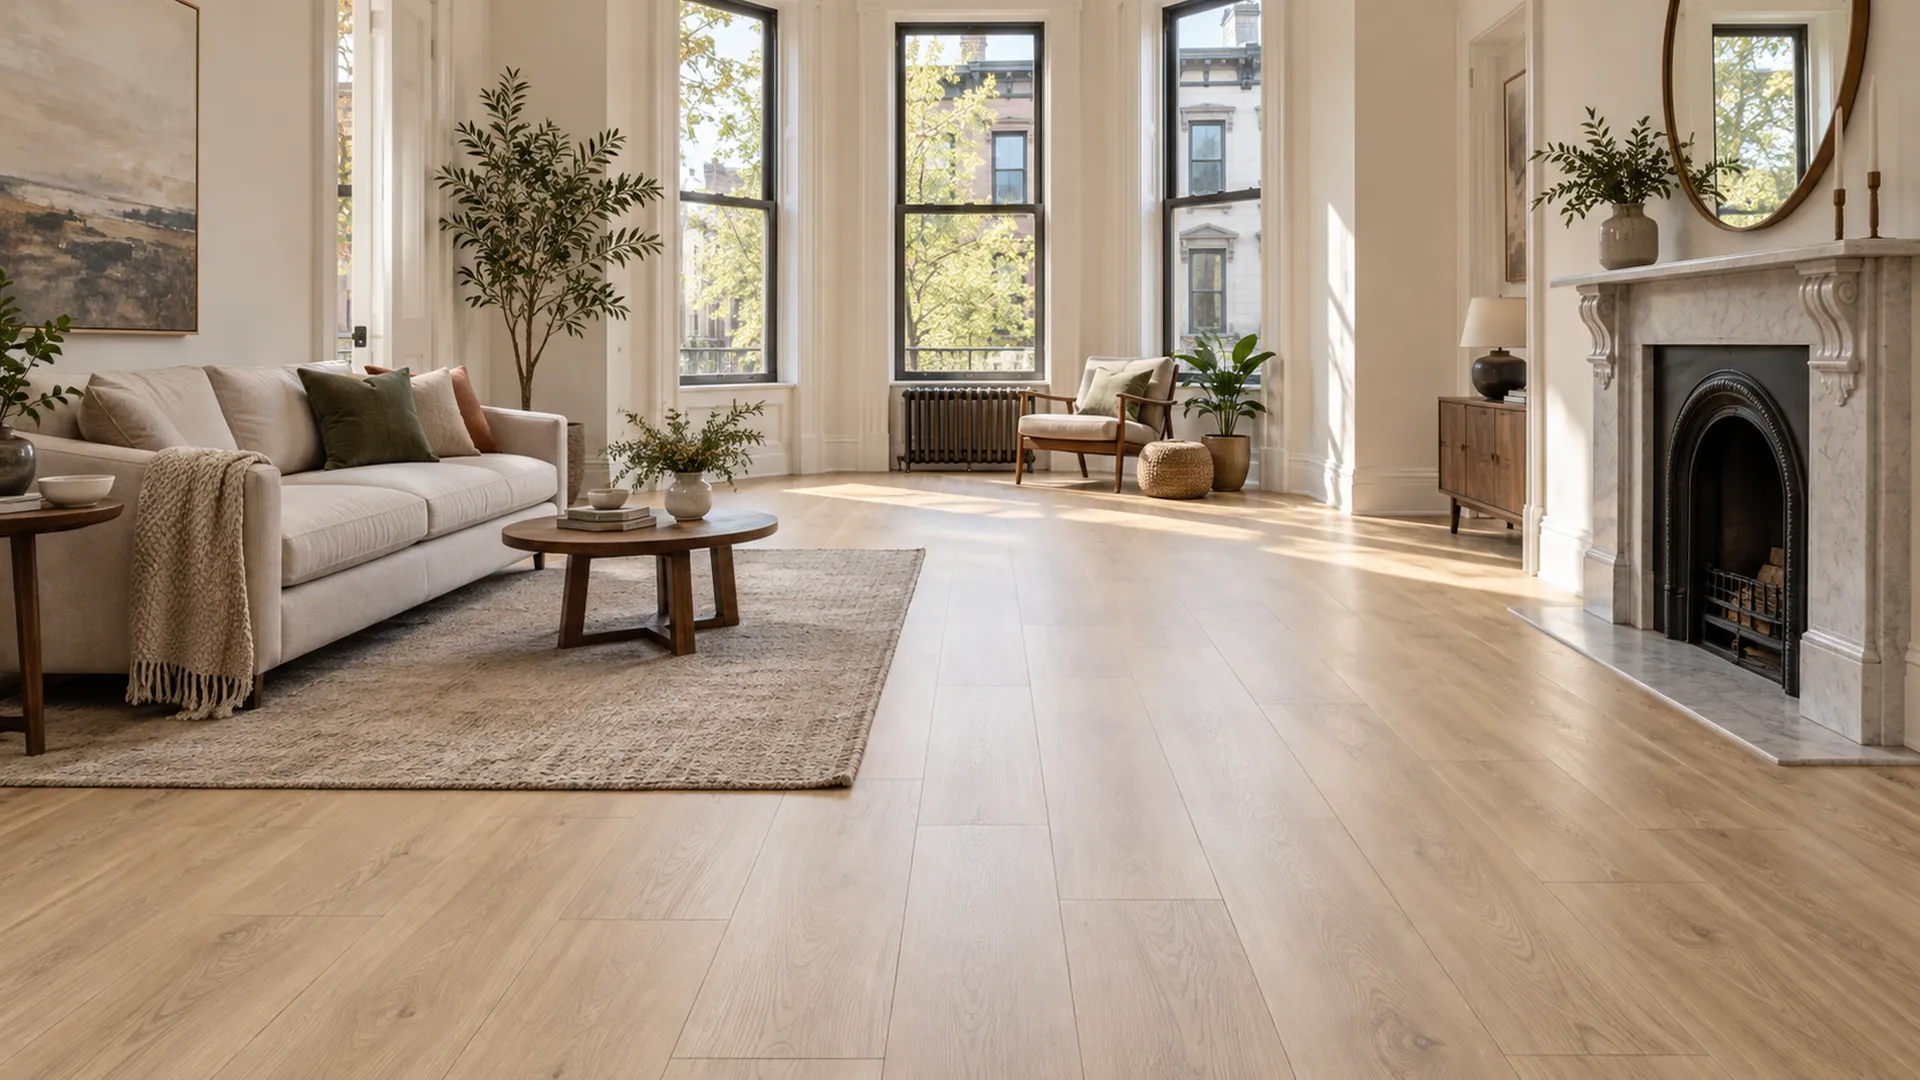 LaminateA hard, scratch-resistant wood look for dry living rooms and bedrooms, floated over the floor you have.
See laminate
LaminateA hard, scratch-resistant wood look for dry living rooms and bedrooms, floated over the floor you have.
See laminate
-
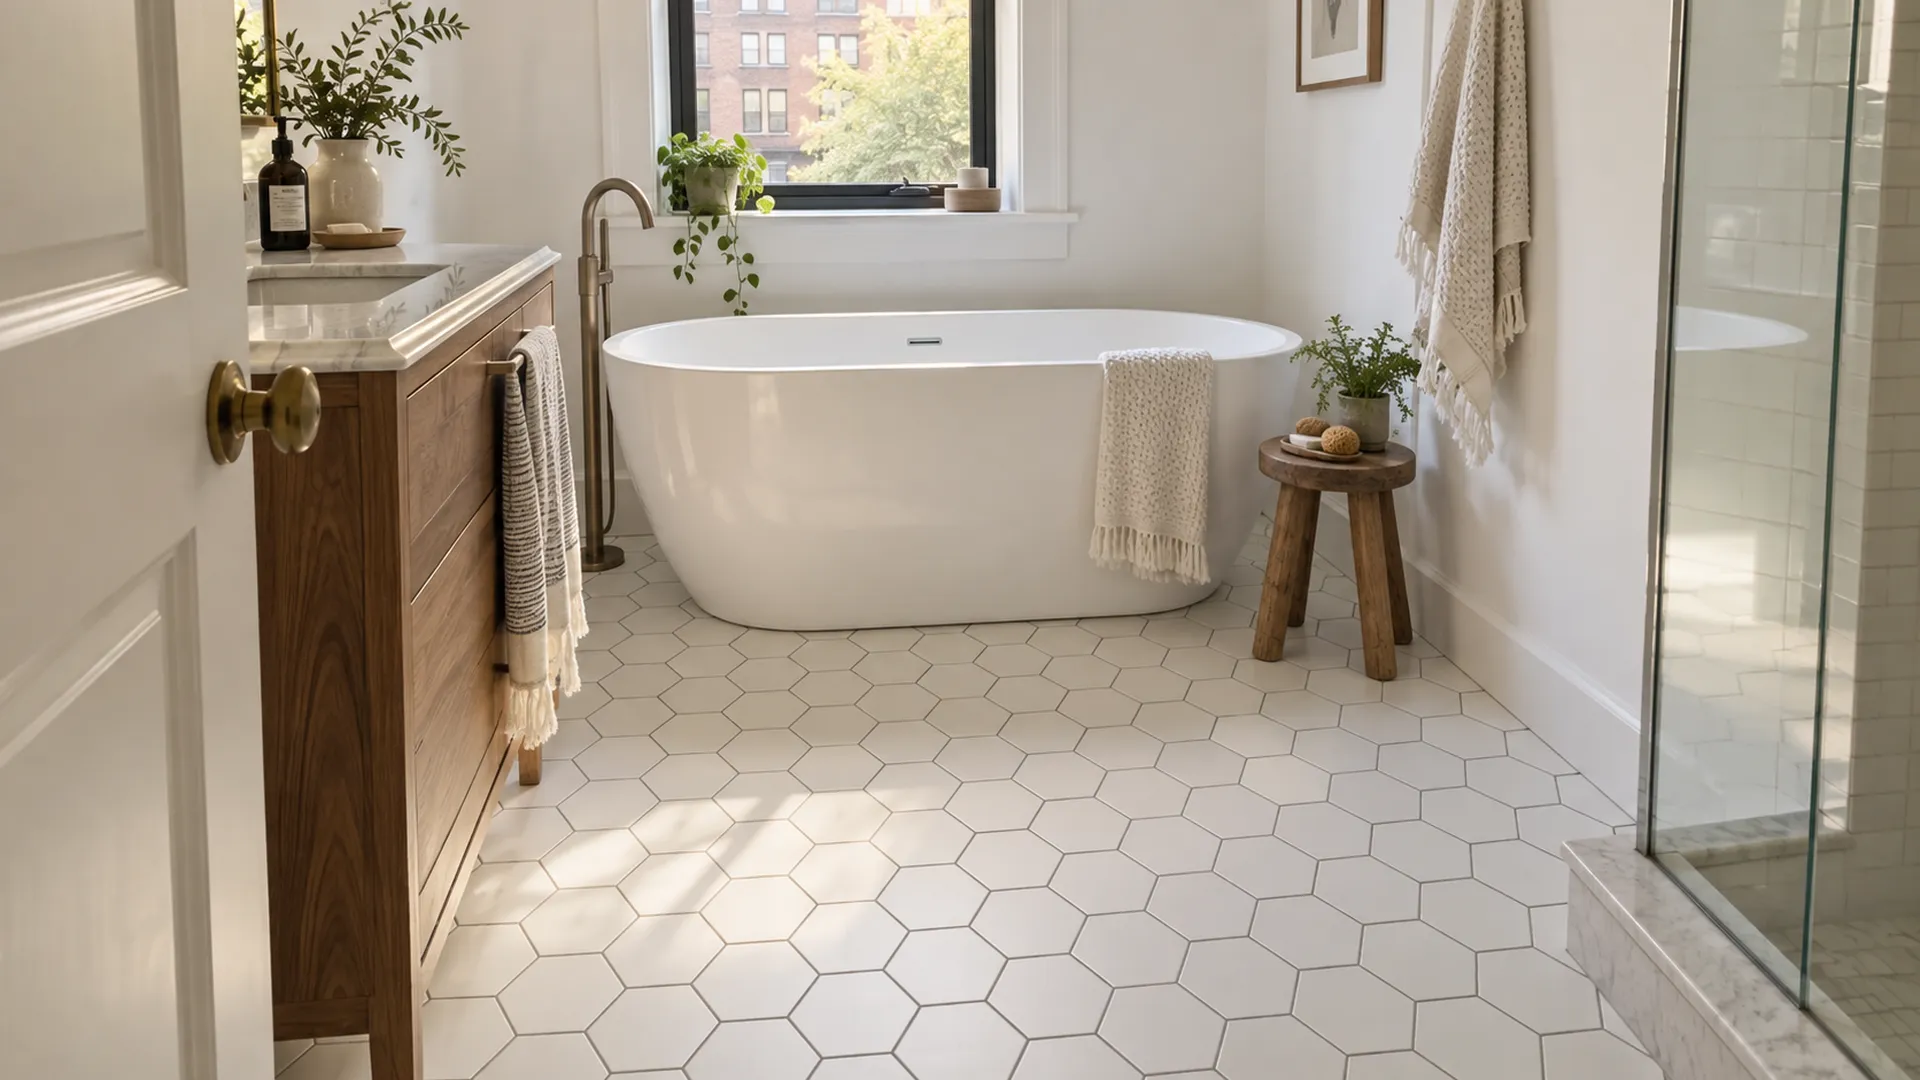 Floor tilePorcelain, ceramic and stone for bathrooms, kitchens and entryways. The hardest-wearing floor there is.
See floor tile
Floor tilePorcelain, ceramic and stone for bathrooms, kitchens and entryways. The hardest-wearing floor there is.
See floor tile
-
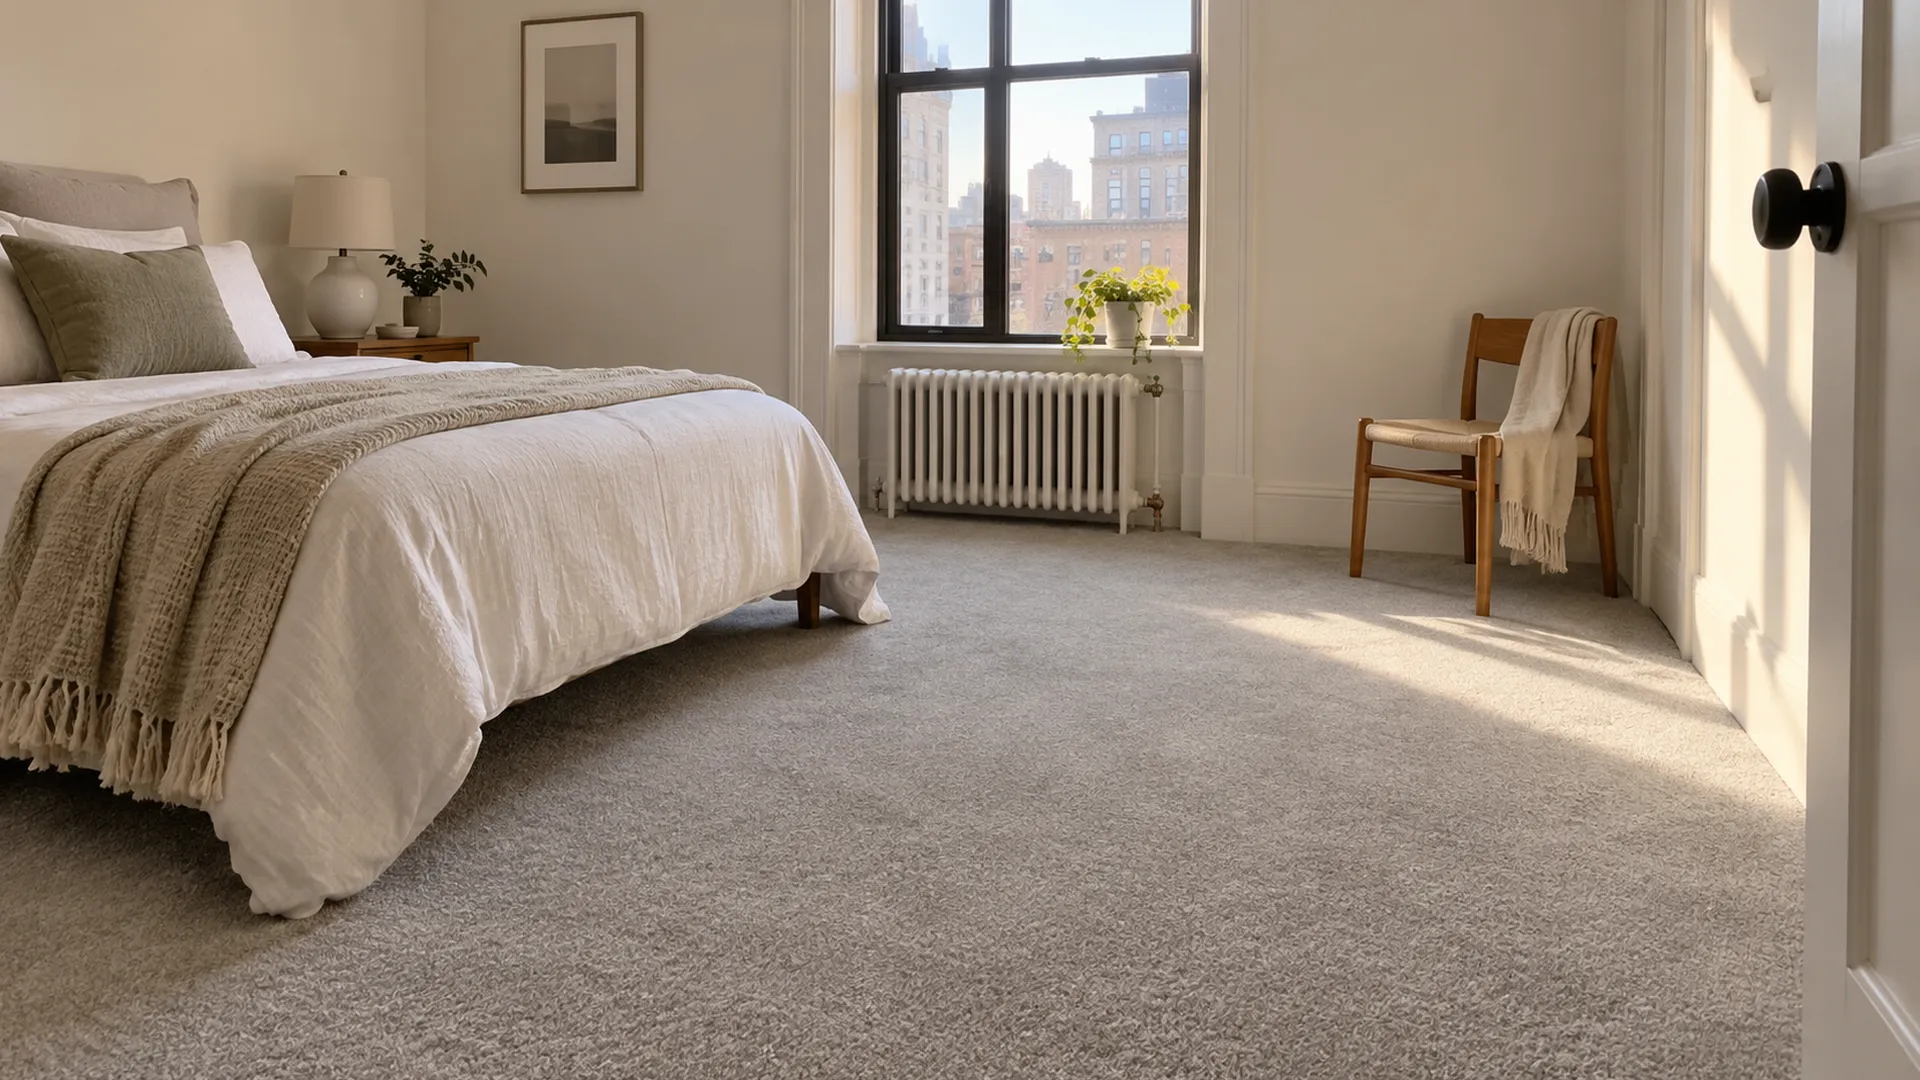 CarpetSoft, warm and quiet. Wall-to-wall carpet for bedrooms and living rooms, and runners for stairs.
See carpet
CarpetSoft, warm and quiet. Wall-to-wall carpet for bedrooms and living rooms, and runners for stairs.
See carpet
-
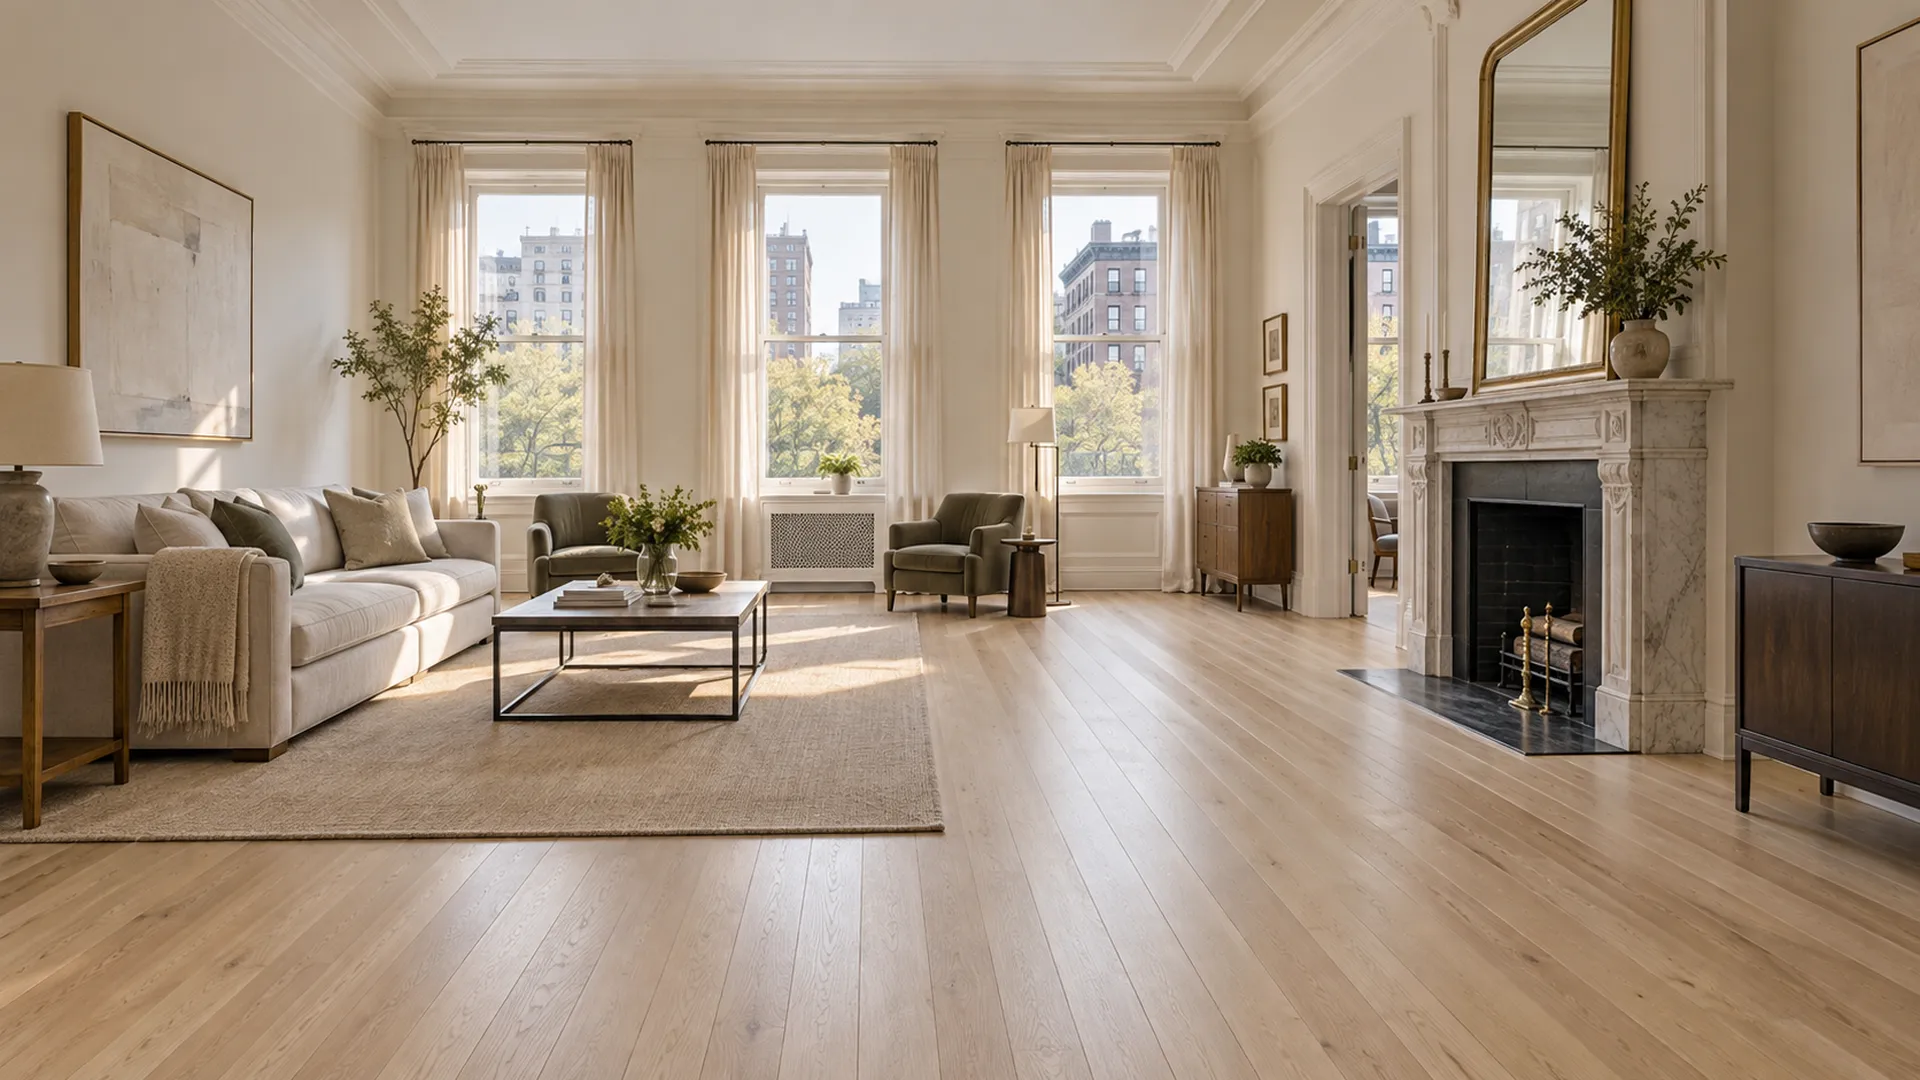 HardwoodSolid or engineered wood in strip, wide plank, herringbone or parquet. The floor that can be refinished for decades.
See hardwood
HardwoodSolid or engineered wood in strip, wide plank, herringbone or parquet. The floor that can be refinished for decades.
See hardwood
-
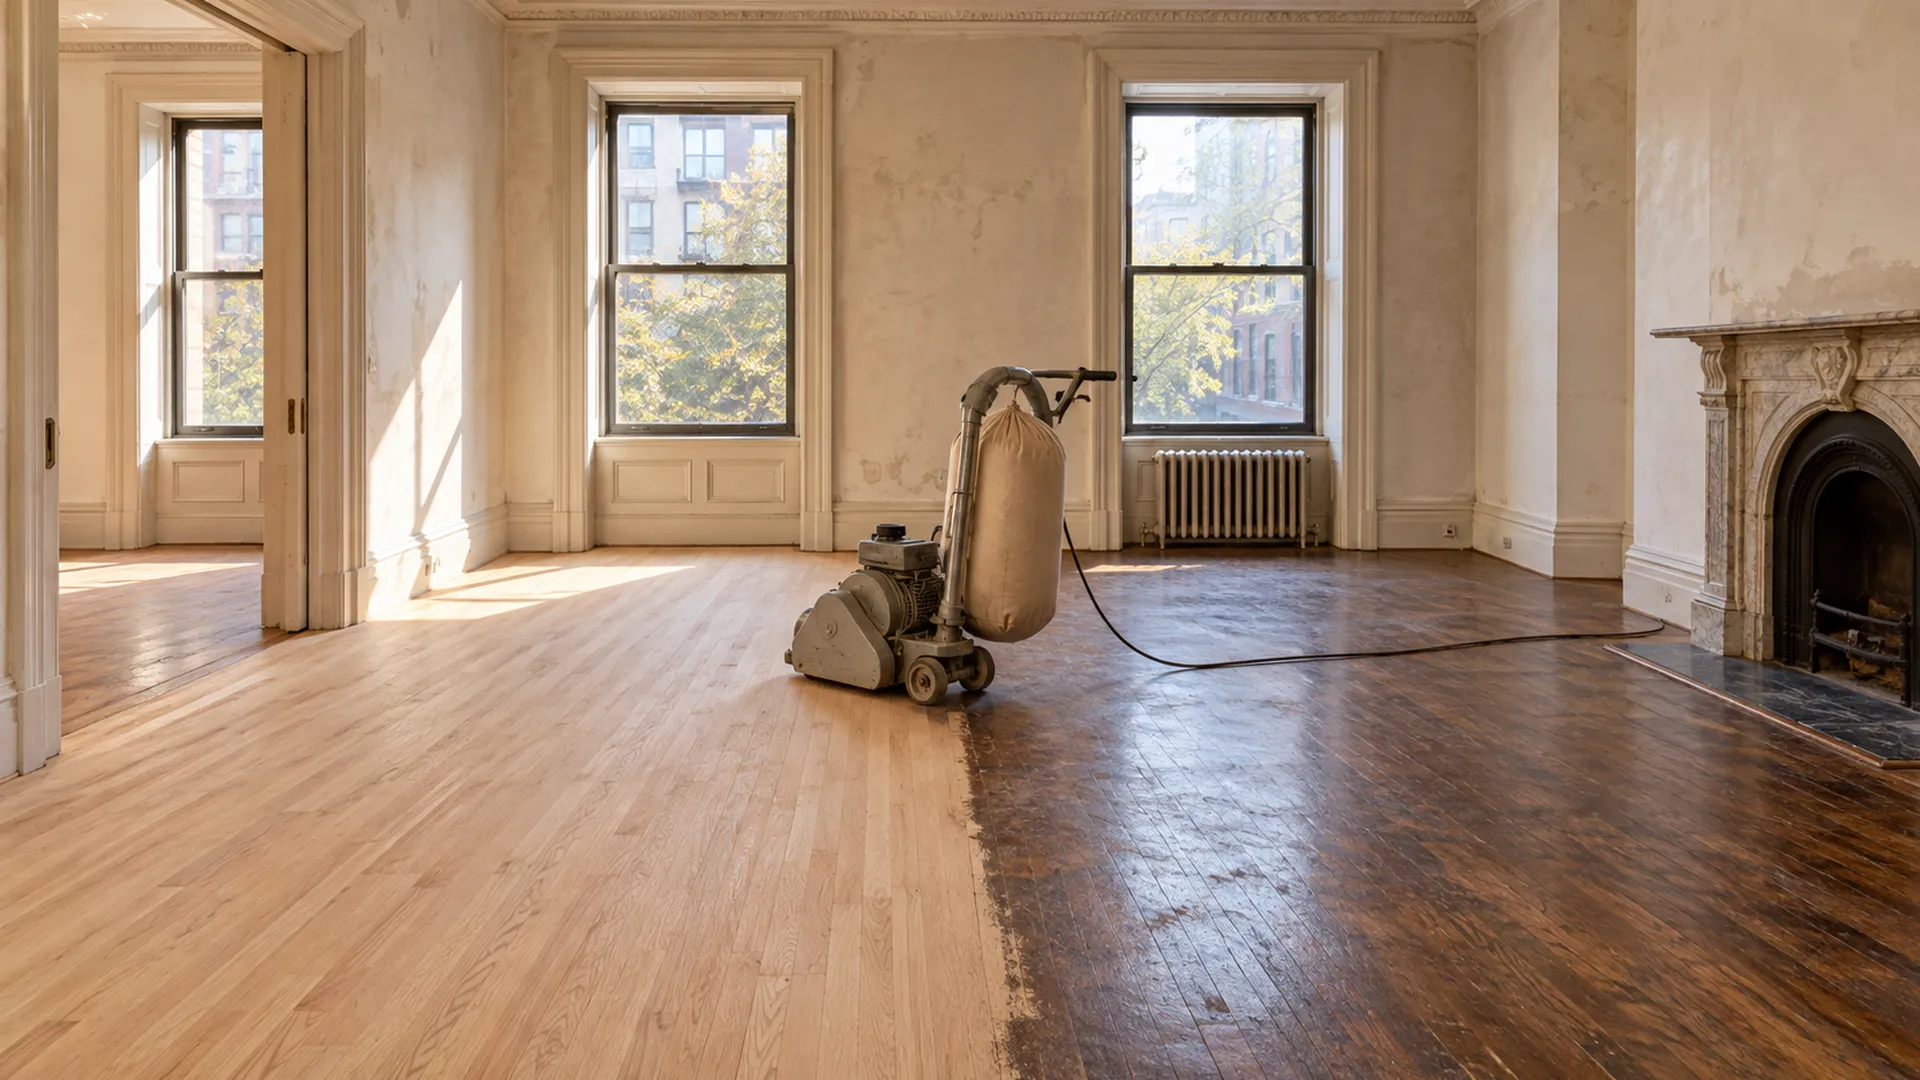 Restore your woodAlready have wood floors? Sanding and refinishing often brings them back for less than a new floor.
See restoration
Restore your woodAlready have wood floors? Sanding and refinishing often brings them back for less than a new floor.
See restoration
How the five floors compare
Every floor is a trade-off. This is how they stack up on the things that matter most in a New York home.
| Floor | Water | Sound for neighbors | Comfort underfoot | Best rooms |
|---|---|---|---|---|
| Luxury vinyl plank | Copes with spills and damp | Good with an acoustic underlayment | Warm and slightly soft | Kitchens, baths, basements, family rooms |
| Laminate | Handles spills wiped up fast, not standing water | Good with the right underlayment | Firm | Living rooms, bedrooms, hallways |
| Porcelain or ceramic tile | Unaffected by water | Hard, so it needs a good base | Hard and cool | Bathrooms, kitchens, entryways |
| Carpet | Keep it away from water | The quietest floor there is | The softest floor there is | Bedrooms, living rooms, stairs |
| Hardwood | Keep it dry, wipe spills fast | Depends on the base and the building | Warm and firm | Living rooms, bedrooms, dining rooms |
In an apartment, the choice is often shaped by the building as well as the room. Many leases and co-op house rules require most of a room's floor to be covered with carpet or rugs, and many buildings care about how much sound a hard floor lets through to the unit below. We will ask about both before we recommend anything.
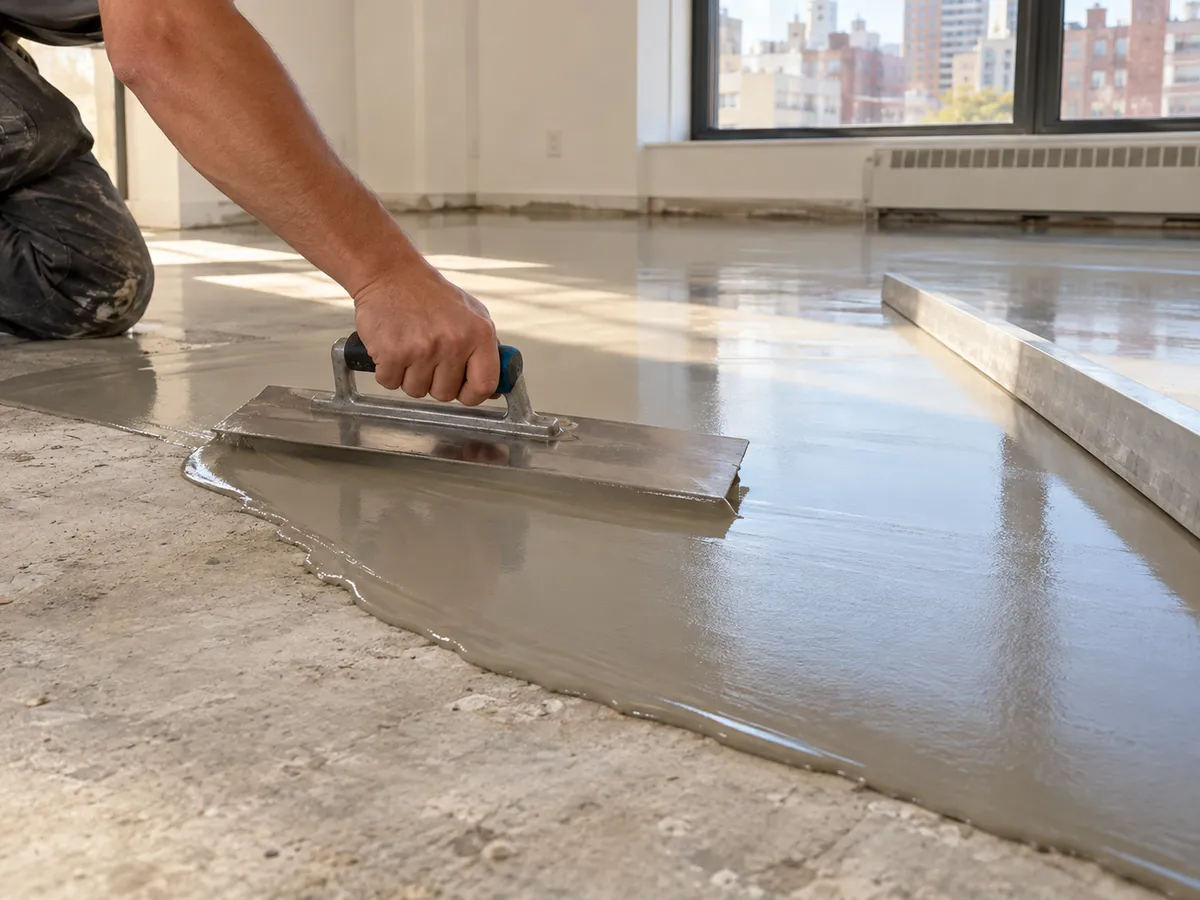
The subfloor decides the job
What is under your floor decides how the new one goes down, and it drives much of the price. New York has two main kinds of base.
Pre-war walk-ups, brownstones and row houses usually have wood subfloors on joists, often under two or three layers of older flooring. Solid hardwood can be nailed into them, and we check for loose boards, squeaks and dips first. Post-war elevator buildings and newer condos usually sit on concrete slabs. Over a slab, floors are floated or glued down, and engineered wood takes the place of solid wood.
Either way, a floor is only as flat as its base. Vinyl plank shows every dip, tile cracks over a base that flexes, and laminate joints can open over a hump. So we check the flatness across the room, then level low spots with compound or add new underlayment where it is needed. This is the step that separates a floor that lasts from one that clicks, squeaks or cracks within a year.
Older homes can hide older floors. Nine-inch tiles and the black adhesive under them, common in older kitchens and basements, are tested before anyone lifts them. Often the simplest answer is to cover them with a new floor rather than take them up.
What every installation includes
Measuring
We measure every room, note the doorways, closets and radiators, and work out the material you need with sensible waste for cuts.
Taking up the old floor
We remove the old carpet, vinyl, laminate or tile where it has to come up, and take the debris away with us.
Subfloor and leveling
We fix loose or squeaky boards and level the base with compound or new underlayment, so the new floor lies flat.
Trim and transitions
We cut neatly around door frames and radiators and finish each doorway with a threshold, so one floor steps cleanly into the next.
How an installation runs
Call and photos
Tell us the rooms and what is on the floor now. A few photos help us understand the job before we visit.
Measure and check the base
We measure and check what is underneath, because that decides the method.
Estimate and a start date
You get an estimate for the whole job, and we set a date that fits your building's rules and hours.
Prepare and acclimate
Material sits in the home to settle to its temperature and humidity while we prepare the base.
Install and walk through
We lay the floor, fit the trim and thresholds, clean up and walk the room with you.
What moves the price
We price the whole job rather than a flat rate per square foot, so nothing turns up as an extra later. What changes the price is the material you choose, the size and shape of the rooms, whether an old floor has to come up, how much leveling the base needs, how many doorways, closets and radiators the floor has to work around, and whether there are stairs. Access matters in the city too: a walk-up on the fifth floor or a building with strict elevator times takes more planning than a ground-floor house.
We measure and look at the base first, then give you one estimate that covers all of it.
Flooring installation questions
How much does it cost to install flooring in a room?
It depends on the floor, the size of the room and what is underneath. The biggest differences come from removing an old floor, leveling an uneven base, and working around radiators, closets and stairs. We measure first and give you one estimate that covers all of it.
What is the best floor for a New York apartment?
There is no single answer, which is why we ask about the room first. Vinyl plank suits kitchens and bathrooms, carpet or a rug-friendly hard floor suits bedrooms in buildings with a coverage rule, and engineered wood suits a living room on a concrete slab. In every case, the underlayment matters for the unit below.
Can a new floor go over my old one?
Often, yes. Vinyl plank, laminate and some engineered wood can float over a flat, sound floor. Carpet, loose or damaged floors, and anything that raises the height too much at a doorway usually have to come up. We check on the first visit and tell you which applies.
Does my building need paperwork from the installer?
Many co-ops and condos do. It is common for a building to ask for an alteration agreement, insurance paperwork from the contractor, and to set the hours work can happen. Ask your managing agent what your building needs, and we will work through it with you.
Not sure which floor? We will help you choose.
Send the rooms and a few photos, and we will tell you what suits each one.