
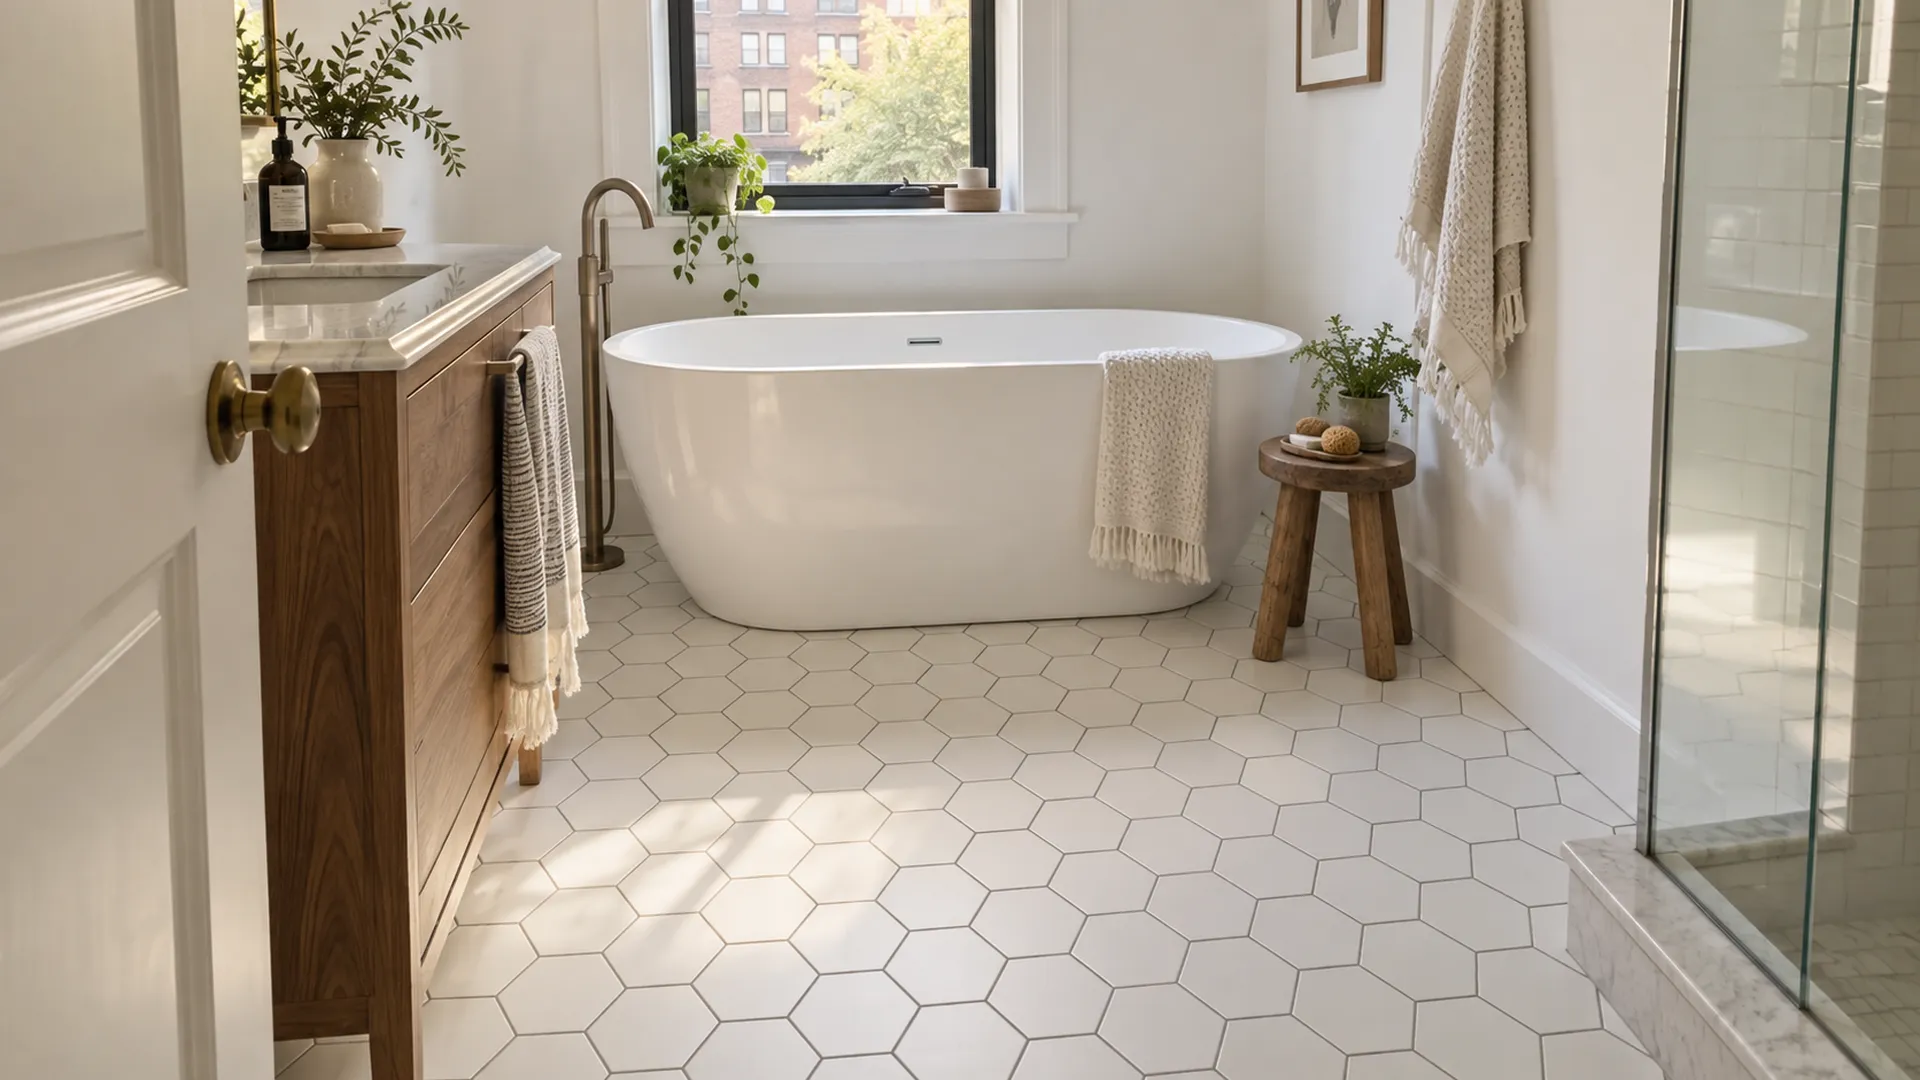
Floor tile installation in New York City
Porcelain, ceramic and stone floors for bathrooms, kitchens and entryways, set on a stiff, flat base with a layout planned before the first tile goes down.
A tile floor is the hardest-wearing floor you can put in a home, and it does not mind water at all. It is also the least forgiving floor to install. A tile floor is only as good as what is under it and how carefully it is laid out.
We install floor tile across all five boroughs: bathrooms in pre-war apartments, kitchens in co-ops and houses, entryways, mudrooms and basements. Our focus is the floor itself, so we spend as much care on the base, the layout and the doorways as on the tile you choose.
Choosing the tile
Porcelain is dense, strong and resists water almost completely, which makes it the first choice for bathrooms, kitchens and entryways. It comes in everything from small hexagons to large slabs that look like stone or wood.
Ceramic is a little softer and lighter, easy to cut, and good value for bathrooms and low-traffic rooms.
Natural stone such as marble and slate brings real character to a bathroom or foyer. It needs sealing and a little more care over the years.
Large-format tiles make a room feel bigger and have fewer grout lines, but they need an even flatter base. Small mosaics and hexagons suit older bathrooms and follow a floor's small changes more easily. We will talk through the choice with you once we have seen the room.
What goes under a tile floor
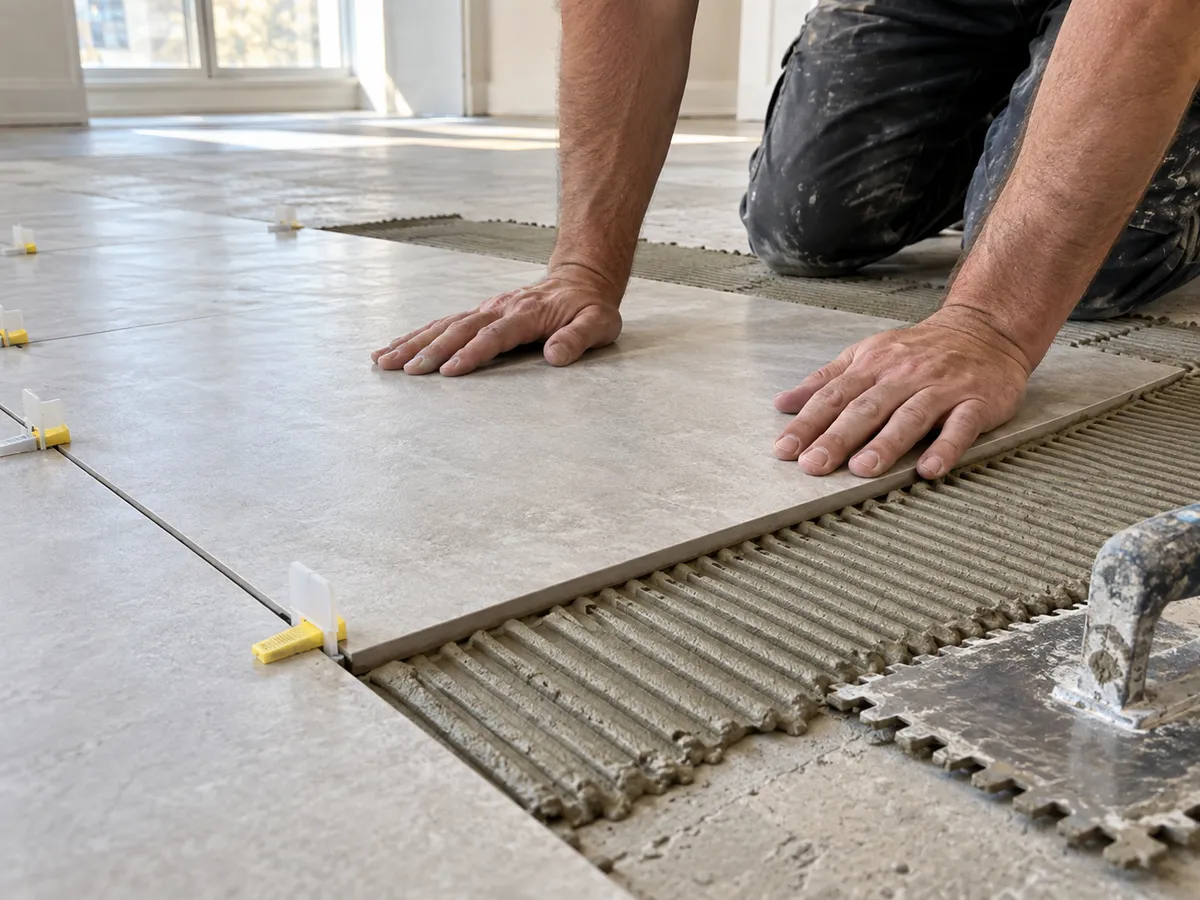
Tile cracks and grout breaks when the floor under it flexes or dips. So before any tile is set, we check the subfloor for stiffness and flatness. Over a wood subfloor in an older building, that usually means adding a layer of cement board or an uncoupling membrane. Over a concrete slab, it means cleaning, repairing and leveling the surface.
In a bathroom, we also make sure the base is ready for water, with a waterproof layer where the room calls for it. Old tiles and the adhesive under them are dealt with first. In older kitchens and basements, nine-inch tiles and black adhesive are tested before anyone lifts them, and covering them with a new base is often the simplest option.
Layout, height and doorways
Good tile work starts on paper. We find the center of the room and plan the layout so the cut tiles at the edges are even and the pattern lines up with the doorway people see first. Nobody wants a thin sliver of tile along the tub.
Long, rectangular tiles are usually offset by no more than a third of their length. That is the one-third rule, and it avoids the lip that forms where the slight bow in a long tile meets the middle of its neighbor. Square tiles can be set in a straight grid or on a diagonal.
A new tile floor also changes the floor height. We plan how it meets the hallway or the next room, with a low threshold or a flush transition, so nobody trips at the door and the bathroom door still swings freely.
What your tile installation covers
Removing the old floor
We take up old tile, vinyl or carpet and clear the base down to something sound.
The base
We stiffen and level the subfloor, add cement board or a membrane, and waterproof where the room needs it.
Layout and setting
We plan the layout, set each tile in mortar with leveling clips on large tiles, and keep the lines straight.
Grout and thresholds
We grout, clean the tile, and finish each doorway with a threshold that meets the next floor cleanly.
How a tile job runs
Prepare the base
Old floor out, subfloor stiffened, leveled and waterproofed where needed.
Set the tile
Tile goes down from the planned center line, with spacers and clips for even joints.
Grout and clean
Once the mortar has set, the joints are grouted and the tile is cleaned.
Let it cure
The floor needs time before heavy use. We tell you exactly when the room is ready.
What moves the price
The price of a tile floor depends on the tile you choose, the size of the room, the pattern, and above all the base. Removing old tile, stiffening a wood subfloor, adding a membrane and waterproofing a bathroom all add to the job. Small mosaics and diagonal layouts take longer to set than large tiles in a straight grid. We measure and check the base first, then give you one estimate for the whole floor.
Floor tile questions
What is the 1/3 rule for tile?
It is a guide for laying long, rectangular tiles. Each row is offset from the next by no more than a third of the tile's length. Long tiles often have a slight bow, and a half offset lines the high middle of one tile up with the low end of the next, which leaves a lip you can feel.
How long before I can walk on a new tile floor?
It depends on the mortar and grout, and on the room. Light foot traffic is usually possible after about a day, and heavy use a little later. We tell you the timing for your floor before we start.
Can tile go over a wood subfloor?
Yes, as long as the floor is stiff enough. We usually add cement board or an uncoupling membrane over wood, so the tile and grout are not cracked by the floor flexing.
How much does it cost to install a tile floor?
It depends on the tile, the size of the room, the pattern and the state of the base. Preparing the base is often the biggest part of the job. We measure first and give you an estimate for the whole floor.
Planning a tile floor? Start with the base.
Send the room size and the tile you like, and we will tell you what the floor needs.