
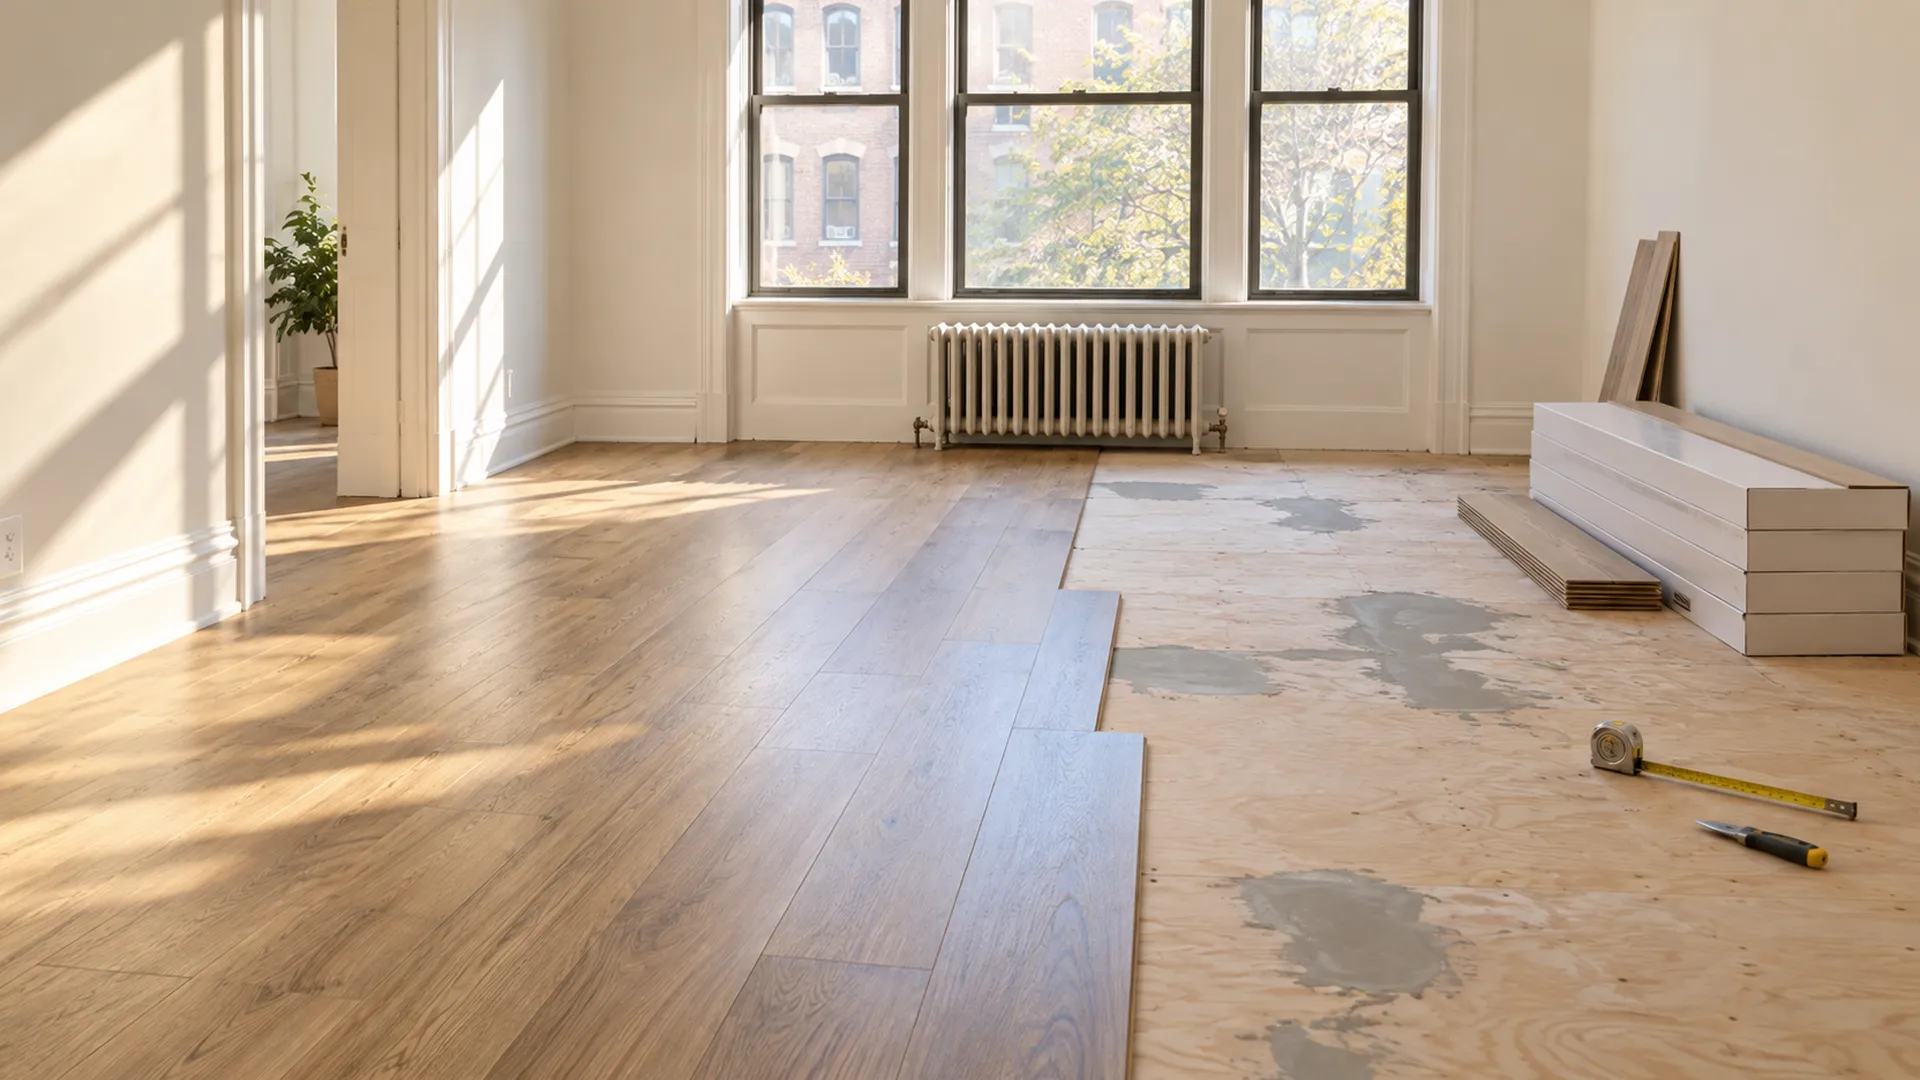
What LVP flooring installation costs in New York City
There is no single price for a vinyl plank floor. This is what goes into a quote for a New York apartment or house, what moves it up or down, and how to get a real number for your rooms.
The cost of a vinyl plank floor is the planks, the labor to lay them, and whatever the floor underneath needs first. Two rooms of the same size can come in far apart because of that third part, which is why we measure and look at the base before we give a number.
Luxury vinyl plank, or LVP, is a common choice for kitchens, family rooms and basements across the five boroughs, so the cost question comes up in almost every conversation about it. What follows is how a quote is built, what changes it in New York homes in particular, and what to have ready if you want a firm figure quickly. It sits beside how we install luxury vinyl plank, which covers the work itself.
What goes into a vinyl plank flooring installation cost
A quote for a vinyl plank floor has a handful of parts, and it helps to know what they are before you compare one quote with another.
The planks. The material is the one part you can price yourself, because it is sold by the box and by the square foot. What you pay for is the thickness of the wear layer on top, the kind of core underneath, the overall thickness of the plank and whether a pad is already attached. More on that below.
Underlayment. Floating planks sit on a thin layer that smooths small bumps and, in an apartment, keeps footsteps from reaching the unit below. Some planks have it attached, some do not, and some buildings ask for a specific acoustic layer. It is a small line on the quote that matters a great deal to your neighbors.
Labor. Laying the planks, cutting around door frames, closets, radiators and pipes, and fitting the trim. A simple rectangular room goes quickly. A room with a bay window, two closets, a radiator and three doorways takes longer for the same square footage, because every cut is made by hand.
Taking up the old floor. Carpet, old sheet vinyl, loose tile and damaged laminate usually come up first and are taken away. A sound, flat floor can sometimes stay and be covered. Which applies is one of the first things we check.
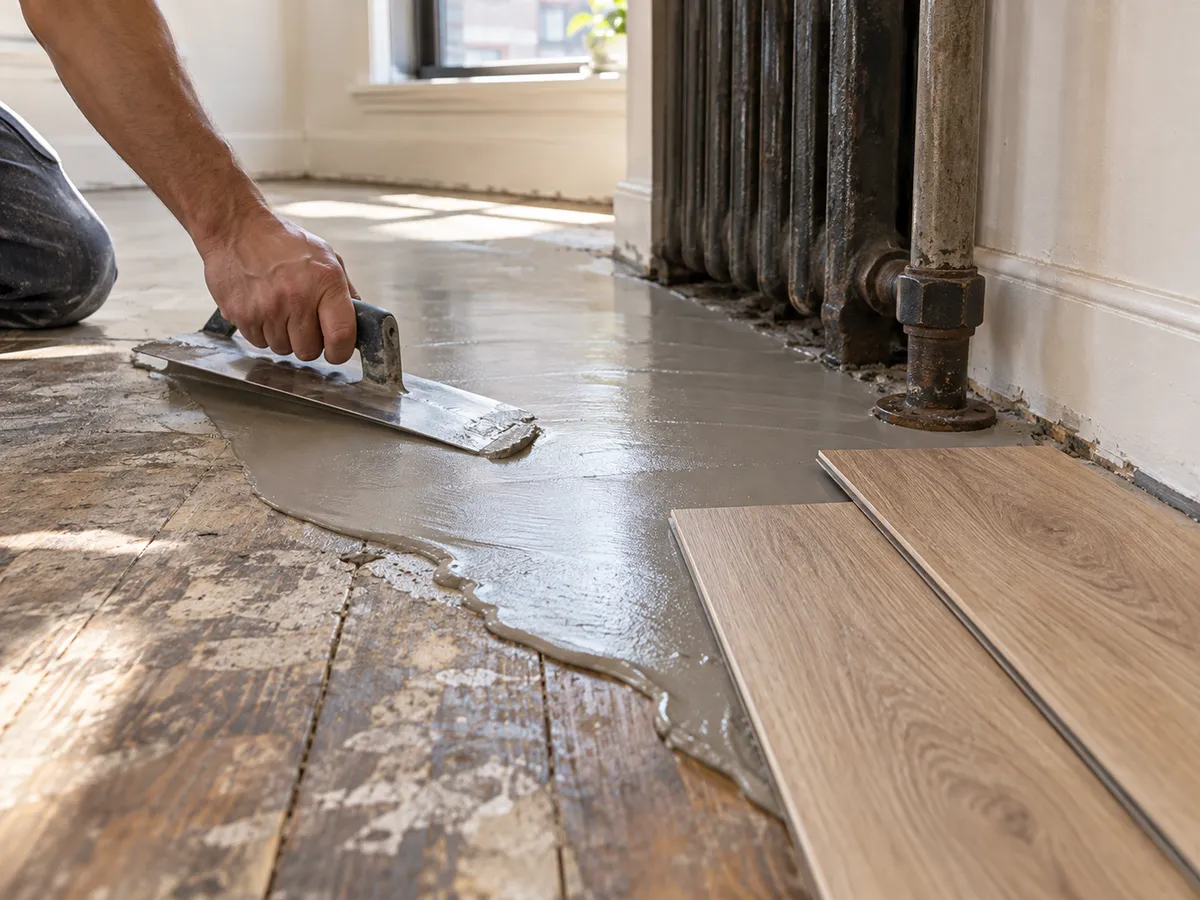
Leveling and repair. Thin planks show every dip and hump in the floor beneath them, so low spots are filled with leveling compound, loose boards are screwed down, and old tile is smoothed or filled. This is the part that varies most from one home to the next, and the part nobody can price from a photograph.
Trim, thresholds and transitions. Where the new floor meets tile, wood or carpet in the next room, a transition strip finishes the edge. Baseboard or shoe molding hides the expansion gap at the walls.
Stairs. If you want the stairs to match, each tread and riser is cut and fitted separately, so stairs are always quoted on their own.
Whatever is not on your quote, ask about. A number that leaves out removal or leveling is not lower, it is incomplete. What every installation includes lists the work that comes with any floor we lay.
Why the cost to install vinyl plank flooring changes from one New York home to the next
The same room, with the same planks, can cost more in one building than in another. Four things do it.
What is under the floor. Prewar walk-ups, brownstones and row houses usually have wood subfloors on joists, often under two or three layers of older flooring. Those floors have dips, humps and loose boards, and they need more leveling before a thin plank can go down. Postwar elevator buildings and newer condos sit on concrete slabs. A slab is usually flatter, but it has to be clean and dry, and a glue-down floor on concrete needs the surface prepared properly.
Radiators, pipes and the shape of the room. Cast-iron radiators, the pipes that feed them, closets, alcoves and angled walls all mean more cuts and more waste. A long hallway with six doorways takes longer per square foot than one open room.
Getting in. In a fifth-floor walk-up, every box of planks, every tool and every bag of old flooring goes up and down the stairs by hand. An elevator building may need the freight elevator reserved for set hours. Both add time, and time is part of the price.
The building's rules. Many co-ops and condos ask for an alteration agreement, a certificate of insurance from the contractor, and work inside set hours. The city allows construction on weekdays from 7 a.m. to 6 p.m., and many buildings set narrower hours than that. A job that has to fit a shorter window can take more days, even when the hours of work are the same.
Glue-down or floating changes the price
There are two ways to install vinyl plank, and they do not cost the same.
Floating click-lock planks lock together at the edges and rest on the underlayment. There is no adhesive, so the planks go down quickly and can sit over a flat existing floor. For most living rooms, bedrooms and hallways this is the quicker and less expensive install.
Glue-down planks are bonded to the subfloor. The base has to be cleaner, smoother and drier, the adhesive itself is a cost, and the work takes longer. In return the floor feels completely solid underfoot, which suits large open rooms, heavy furniture and rolling office chairs.
We recommend one or the other after we have seen the room and checked the base. Choosing glue-down where floating would do adds cost for no gain. Choosing floating over a base that is not flat enough costs more later, when the joints open.
The plank itself: what you are paying for
Vinyl plank is sold at very different prices, and the difference is mostly in four things.
The wear layer. The clear top layer that takes the scratches and the traffic, measured in mils. A thicker wear layer lasts longer in a hallway or a kitchen, and it is the first thing to compare when two planks look identical.
The core. Rigid cores, sold as SPC or WPC, stay flat over small imperfections and take heavy furniture well. Flexible cores are thinner and follow the floor beneath them more closely, so they ask more of the base.
Thickness and attached pad. A thicker plank with a pad already on the back saves a separate underlayment and often feels better underfoot. In an apartment, the pad also does some of the sound work.
Length, width and pattern. Long, wide planks mean fewer joints and a calmer floor, but more waste in a small or awkward room. A plank with many different faces in the box looks more like real wood than one with a short repeat.
A less expensive plank can be the right choice for a guest room. In a busy kitchen it usually moves money from the material into the preparation, and shortens the life of the floor. If you have already chosen a plank, tell us which one and we will build the estimate around it.
What a per-square-foot figure leaves out
Most numbers you find for vinyl plank installation are national averages given per square foot. They are a fair starting point and a poor finishing one. An average assumes an average room on an average base, with the old floor already gone and nothing in the way. It cannot know that your building has a wood subfloor from the 1920s under three layers of tile, or that your kitchen has a radiator and four doorways, or that the freight elevator is available for three hours a day.
So use a per-square-foot figure to see whether a plank is in your range, and use a measured estimate to know what your floor will cost. The two are answering different questions.
How to get a real number for your rooms
We give one estimate for the whole job after we have measured and looked at the base. To get there quickly, have this ready when you send the room details or call:
- The rooms, with rough measurements, and whether the floor runs through doorways into other rooms
- What is on the floor now, and whether you know what is under it
- A few photos, including one of a doorway and one of any radiator
- Your building's rules, if it has any, on work hours and paperwork
- The plank you have chosen, if you have chosen one
From that we can usually tell you which method suits the room and whether the base is likely to need work. The visit confirms it, and the estimate that follows covers the underlayment, removal, preparation, the installation and the finishing in one figure, built around the plank you choose.
If you are still deciding between the two floors that look alike, read vinyl plank against laminate first. The choice changes what the base needs, and so it changes the price.
LVP installation cost questions
How much does it cost to pay someone to install LVP?
It depends on the planks, the size and shape of the rooms, whether an old floor has to come up, and how much leveling the base needs. Those last two are why the same room can cost more in one building than another. We measure and check the base, then give you one estimate for the whole job.
Is glue-down vinyl plank more expensive to install than floating?
Usually, yes. Glue-down needs a cleaner, flatter, drier base, the adhesive is an extra material, and the work takes longer. Floating click-lock planks go down faster and can sit over a flat existing floor. Glue-down earns its cost in large open rooms and under heavy furniture.
Does the estimate include taking up the old floor?
Yes, where the old floor has to come up. We tell you on the first visit whether the floor you have can stay and be covered or has to be removed, and the estimate covers removal, disposal and the preparation of the base as well as the installation.
Want a number for your rooms? We measure first.
Send the room sizes, a few photos and the plank you like, and we will tell you what the floor needs.